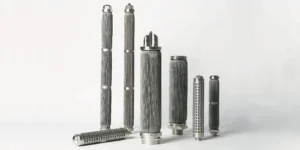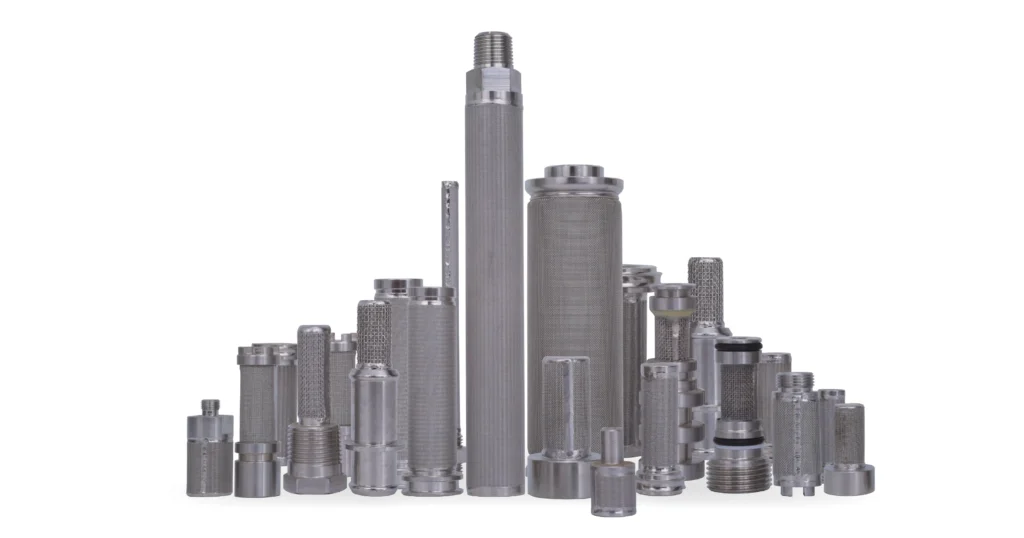
A replacement filter can have a tidy weld bead and still leave an acceptance question unresolved. Is the media joint closed as intended? Has welding distorted the end connection? Can the supplier show which checks apply to the delivered batch? Filter element weld quality inspection should answer these practical questions before the element reaches service, rather than treating a clean-looking seam as a complete quality certificate.
What Should Filter Element Weld Quality Inspection Establish?
The inspection should establish whether the element's welded joints meet the approved drawing and agreed acceptance requirements. Identify the function of each joint, examine accessible surfaces, check relevant dimensions and cleanliness, and review any required additional inspection or testing. Record limitations and resolve suspect areas before release.
Separate three questions: does the joint match the design, does the available evidence address its integrity, and is the element qualified for its intended duty? A satisfactory answer to the first question does not automatically answer the other two.
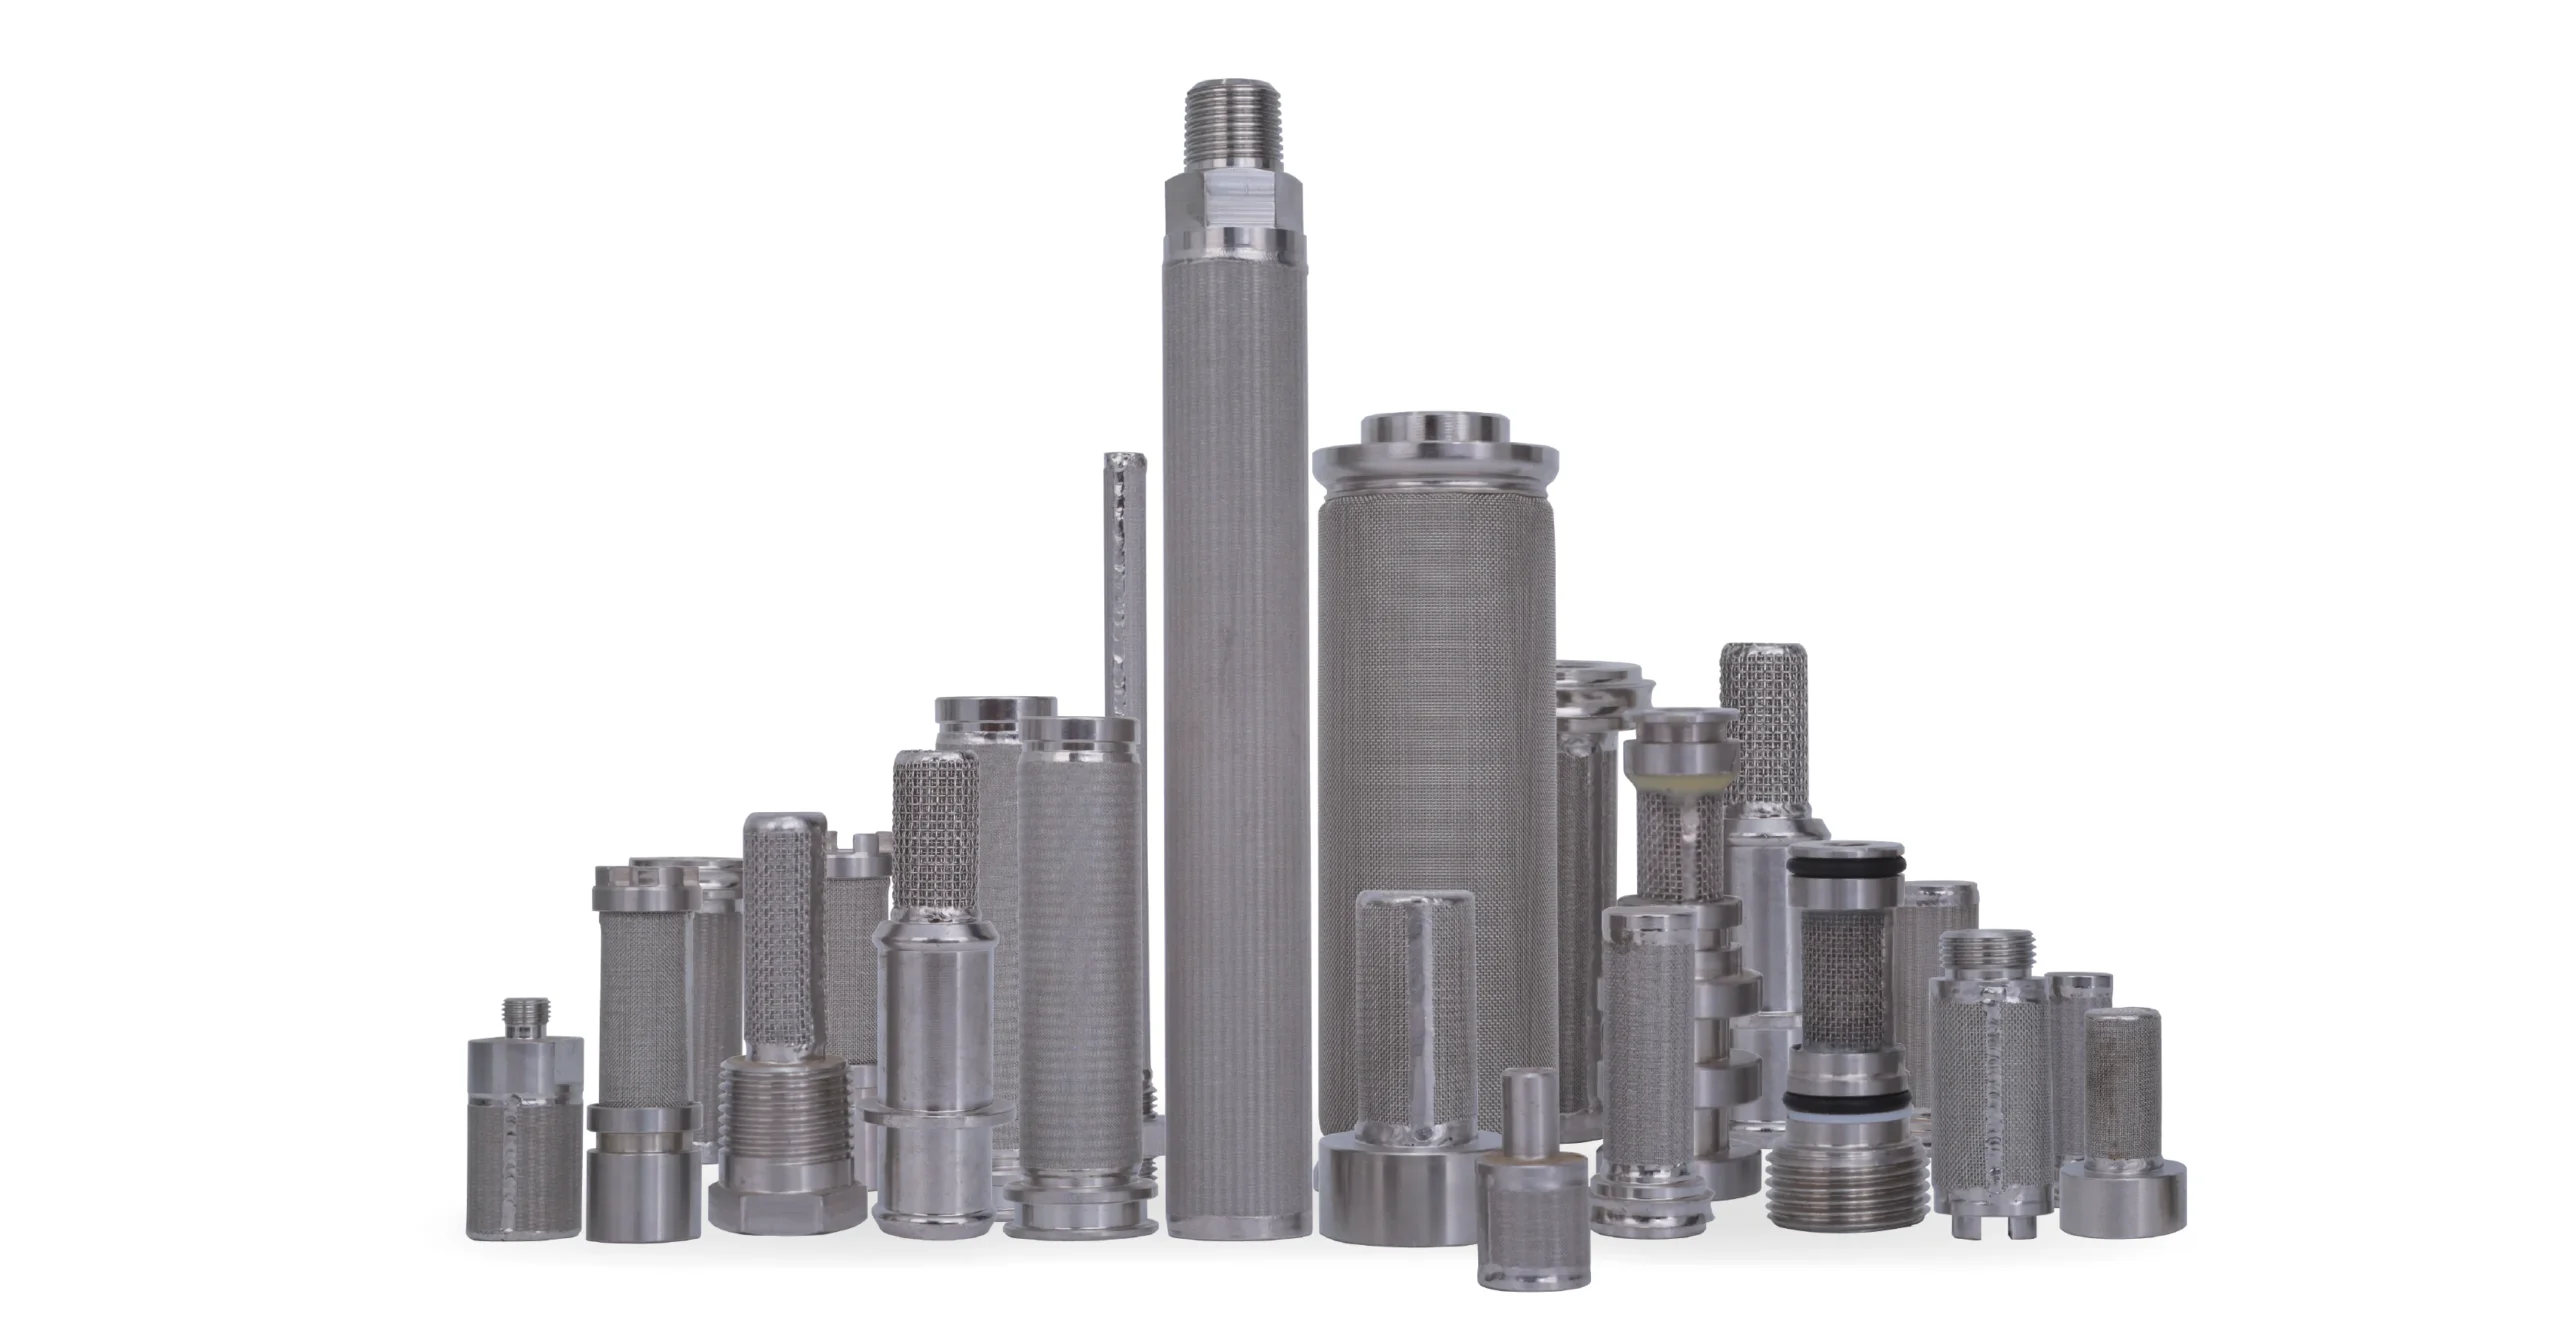
For sintered mesh filter elements, the filtering medium, supports and fittings can have different joining requirements. Basket and strainer elements also need joint requirements that follow the actual construction. Do not judge every visible attachment as though it were the same kind of sealing weld.
Start With the Drawing and the Joint's Function
A filter assembly can contain joints that close the filtering barrier, joints that carry load and attachments that locate a guard or support. Some joints perform more than one function. The approved design should establish the required arrangement before the buyer evaluates continuity or appearance.
An intermittent attachment may be intentional on a support, while a gap at a barrier-closing joint may create an unintended bypass path. Conversely, demanding a continuous weld everywhere can change the design unnecessarily. Inspect to the requirement rather than to a preference for more visible weld metal.
Confirm the drawing revision, materials, joint locations, weld requirements and dimensional tolerances. If a code or standard is specified, agree its applicable edition, scope and acceptance requirements. Do not assume that naming a familiar welding standard automatically makes every clause appropriate to fine porous media or a thin-walled filter assembly.
Before manufacture, identify which records are required for the project. Where procedure or personnel qualification evidence is necessary, specify its scope and ask the supplier to confirm availability. This article does not claim that SINFT holds an unspecified welding qualification or supplies a universal qualification package with every order.
Which Parts of the Filter Should Be Checked?
Use the construction drawing to locate the relevant joints and their inspection access. Include transitions where the medium joins a solid fitting, not only the long seam that is easiest to photograph.
| Area | Practical inspection focus | Acceptance question |
|---|---|---|
| Longitudinal media seam | Intended closure, local irregularities and nearby media damage | Is the barrier joined as specified without an unresolved bypass concern? |
| End-cap or end-ring joint | Circumferential joint, alignment and transition to the medium | Does it meet the joint requirement without compromising fit or the filtering path? |
| Threaded or flanged fitting | Alignment, distortion, sealing faces and joint condition | Can the connection fit and seal as designed? |
| Support or guard attachment | Specified attachment pattern and loose or sharp features | Is the attachment secure and consistent with its intended function? |
| Internal or root-side surface | Accessible condition and recorded areas that cannot be viewed | What evidence addresses the inaccessible portion? |
| Adjacent filtering medium | Local tearing, crushing or unintended obstruction near the joint | Has fabrication left the required filtering structure intact? |
For media damage beyond the joint itself, use the separate pore and slot integrity inspection guide. Keeping the two scopes distinct helps avoid approving the weld while overlooking damaged medium next to it.
A Practical Visual Examination
Inspect in a safe, accessible condition using lighting, viewing access and magnification suitable for the feature. Record the overall element and the location of any concern before cleaning or handling changes the evidence. Do not force a probe into fine media or deform a joint to improve access.
Look for unexpected interruptions, crack-like lines, open pits, undercut-like grooves, overlap-like edges, excessive local buildup, spatter, sharp projections and obvious misalignment. These descriptions identify observations for evaluation. They do not establish the underlying flaw type or an acceptable limit from a photograph alone.
Check the relationship to the drawing. A local depression may need assessment against a defined requirement, while a deliberate transition should not be rejected merely because it differs from an unrelated product photograph. Record dimensions where appropriate instead of relying only on phrases such as “rough weld” or “looks acceptable.”
Review the accessible inside as well as the outside when the design and inspection plan require it. An inaccessible region has not been visually examined just because the visible face is uniform. State the limitation and confirm the agreed evidence route for that region.
Avoid applying an unapproved cosmetic treatment before a suspect condition is assessed. Grinding away a mark may remove evidence, alter a thin section or change the opening near a media seam. Any necessary corrective work should follow an authorized disposition.
Why a Neat Bead Does Not Prove Complete Fusion
External appearance cannot establish every internal condition. TWI's explanation of lack-of-fusion detection distinguishes surface-breaking from subsurface imperfections and discusses different detection methods. The relevant buyer lesson is that method selection follows the suspected condition, material and access.
Do not diagnose full fusion or penetration from a smooth external bead alone. If the purchase requirement depends on an internal joint feature, ask what evidence addresses it. That might involve a suitable additional method or qualification evidence, but the arrangement must be feasible for the actual filter geometry.
Equally, an irregular surface is not by itself a complete failure diagnosis. Compare observations with the agreed criteria and the joint's purpose. The appropriate result may be acceptance, further examination or a hold for technical review; it should not be an unsupported conclusion based on cosmetic preference.
Heat Tint, Residue and Post-Weld Condition
Post-weld surface condition deserves its own requirement. Check for visible discoloration, deposits, spatter and contamination, and confirm what cleaning or surface-treatment records the order requires.
TWI's heat-tint guidance explains that welding-related oxidation and surface chromium depletion can impair stainless-steel corrosion resistance. The practical implication is to assess post-weld condition against the specified service and cleaning requirements, not to dismiss all color as cosmetic.
Color alone does not quantify remaining corrosion resistance or establish a universal acceptance threshold. A bright surface also does not prove that the specified treatment was completed. Request relevant records and clarify the required finish before production. Do not prescribe a generic acid treatment or abrasive recipe for every filter medium.
Keep joint acceptance and overall cleanliness distinct. Any cleaning or treatment must be compatible with the material, filtering structure and downstream process. An undocumented workshop touch-up should not silently become the accepted post-weld procedure.
Check Distortion Where It Affects Fit and Function
After joining, inspect the dimensions that determine installation and sealing. Depending on the design, these may include overall length, connection alignment, flange orientation, sealing locations and relevant roundness or straightness requirements.
Use the drawing's functional references. A visually centered fitting can still leave a critical sealing position out of tolerance. Conversely, an appearance difference that does not affect a specified feature should be evaluated against the actual requirement rather than an invented cosmetic limit.
The filter element dimensional inspection guide explains how to separate nominal size from functional acceptance. Joint appearance and dimensional conformity are complementary checks, not substitutes for one another.
For a hydraulic filtration application, fit, seals, loading and contamination-control requirements all remain relevant. Passing a weld appearance check does not independently establish suitability for the operating fluid or allowable differential pressure.

When Further Inspection or Testing May Be Needed
Further examination is useful when a specified requirement cannot be resolved by the accessible visual and dimensional evidence, or a suspect feature requires investigation. Define the question first, then select a method appropriate to the material, thickness, joint design and access.
TWI's overview of penetrant testing describes detection of flaws open to the surface. Such testing does not establish all internal conditions. Do not assume that applying a penetrant to an entire porous filter assembly will provide meaningful weld evidence; suitability, interference from the medium and post-test cleanliness require technical review.
Other methods likewise need a justified scope. Ultrasonic or radiographic examination is not automatically suitable for every small, thin or complex filter joint. A section-based investigation may consume the specimen. None of these methods is represented here as a universally available SINFT service.
If an integrity or leak-related requirement is specified, confirm what path is being assessed and how the normally permeable filtering medium is distinguished from an unintended bypass. A fluid passing through a filter is not automatically leaking through a weld. Conversely, a successful check under one defined condition does not establish fatigue life, pressure qualification or retention performance under every duty.
The applicable method, coverage and acceptance basis should be agreed before testing by qualified personnel. This article is not a pressure-test or chemical-inspection operating procedure.
Records That Make an Acceptance Decision Traceable
A useful report connects observations and results to the actual delivered element or batch. A generic “welding checked” statement leaves the buyer unable to determine which joints, method and criteria were covered.
| Record item | What the buyer should verify |
|---|---|
| Part, batch and revision | The evidence belongs to the delivered construction and identity. |
| Joint identification | A drawing or location reference shows which seam or transition was checked. |
| Method and coverage | The report distinguishes accessible visual checks, sampling and any additional examination. |
| Acceptance reference | Conclusions relate to the approved drawing or agreed criteria. |
| Actual observations or results | Relevant findings, locations and measurements are recorded rather than only a generic pass. |
| Limitations | Inaccessible areas and unresolved questions are visible to the reviewer. |
| Corrective work and reinspection | Approved changes and follow-up checks are connected to the original item. |
| Final disposition | The record identifies whether the item is accepted, held or rejected under the applicable process. |
Where procedure or inspector qualification documentation is contractually required, include it in the document list with an agreed scope. Do not treat a company certificate or a photograph of equipment as a substitute for the specified evidence.
What to Do When a Joint Looks Questionable
Preserve the identification and record the condition. Hold the affected item for assessment rather than blending it into accepted stock. Ask the supplier to compare the observation with the approved design and explain the proposed next step.
Do not authorize an informal weld repair simply to meet an installation deadline. Where repair is permitted, define the approval, method and relevant reinspection requirements. Recheck nearby media, functional dimensions and cleanliness if the corrective work could affect them.
An illustrative example is a small apparent gap at a media-to-end-ring transition. The first question is whether it is an intentional feature or an unintended opening at a required closure. A photograph can locate it; drawing review and suitable examination establish what it means. Grinding or sealing it before that review can obscure the original condition and change the part.
If a problem recurs, the investigation may need to consider the manufacturing process, support arrangement, installation and service history. Avoid assigning every joint concern to welding technique without evidence. Preserve the distinction between what was observed and what caused it.
What Buyers Should Confirm Before RFQ
Send the supplier the approved drawing, materials, media construction, operating conditions and the function of the relevant joints. Specify which seams close the filtering barrier and which attachments primarily support or locate components.
Include dimensional and post-weld cleanliness requirements, the inspection and document scope, any applicable code or standard, and rules for deviations or repair. Clarify whether additional tests, witnessing or qualification documents are required and ask the supplier to confirm feasibility before ordering.
SINFT manufactures custom metal filter forms and welded assemblies and lists dimensional, material, integrity and other inspection capabilities. The exact weld-inspection plan and supporting documentation need confirmation for the proposed order. Do not assume that every product includes the same NDT package or qualification records.
Discuss the drawing and acceptance needs with our custom filter manufacturing team, or send the joint details and operating conditions. Agreeing the required evidence before manufacture makes the final shipment easier to review consistently.
Frequently Asked Questions
Can a neat weld bead prove that a filter joint is sound?
No. A neat bead provides only visible surface information. It does not independently prove complete fusion, internal condition, leak tightness or structural capability. Compare the joint with the approved design and review any required additional evidence. If a relevant feature cannot be assessed visually, record the limitation and resolve it through a suitable agreed method rather than assuming that appearance answers every acceptance question.
Should every attachment on a metal filter have a continuous weld?
Not necessarily. A joint closing a filtering barrier can have a different function from a support or guard attachment. The approved drawing should define the required arrangement and continuity. An intentional intermittent attachment should not be rejected simply because another joint is continuous. Equally, a gap at a required closure needs assessment for an unintended bypass path before acceptance.
What should buyers inspect around end caps and fittings?
Check the specified joint, its transition to the filtering medium, alignment and the dimensions that control fit and sealing. Look for relevant damage or contamination nearby and inspect accessible internal areas when required. Do not approve the connection solely from a clear exterior photograph. Confirm the drawing revision and document any region that remains inaccessible or any acceptance requirement that needs further evidence.
Does visible heat tint automatically mean the entire element must be rejected?
Do not make a whole-element disposition from color alone. Assess the observed condition against the agreed post-weld finish, material and service requirements, and clarify the applicable treatment records. A visible color difference is a reason for appropriate review, not a universal numerical corrosion assessment. Any proposed corrective treatment must be suitable for the filter construction and follow the authorized acceptance process.
Can penetrant testing be applied to every porous filter assembly?
Do not assume so. The joint, surrounding medium, access, surface condition and cleaning requirements affect whether the proposed method is suitable and interpretable. Ask a qualified provider to define the actual scope and limitations. A generic requirement to apply penetrant everywhere can leave the intended question unresolved. The proposed method and any post-test cleaning should be agreed before work begins on the finished assembly.
Does a successful integrity check establish the pressure rating?
Not by itself. An integrity check addresses its defined condition and acceptance purpose, while pressure capability requires appropriate design and supporting evidence for the relevant loading. Distinguish housing pressure from differential pressure across the medium and preserve the stated scope of each result. Do not turn a satisfactory weld appearance or one integrity result into an unsupported operating-pressure rating for the complete filter.
What if a weld needs repair before delivery?
Confirm whether repair is permitted and who must approve it. Retain the original identity and findings, document the authorized work, and perform relevant reinspection. Check affected dimensions, nearby medium and cleanliness where appropriate. A new photograph alone may not close the issue. The final release should follow the agreed requirements and identify any remaining deviation rather than silently replacing the original acceptance record.
What documents should accompany a weld-quality inspection request?
Provide the drawing revision, part or batch identity, joint locations, materials and intended duty. State the acceptance criteria, inspection coverage, reporting needs and any required qualification or witnessing arrangements. Include post-weld treatment and repair requirements. Ask the supplier to confirm the proposed scope before manufacture so the delivered evidence answers the actual buyer questions instead of only stating that welding was inspected.
Final Thoughts
Weld acceptance starts with the joint's function and the approved design. Inspect the relevant seams, transitions, dimensions and post-weld condition, then address limitations with suitable agreed evidence. Keep appearance, integrity and operating capability separate. For a custom replacement, send the drawing and inspection requirements together so the supplier can confirm what will be checked and what records will support the final acceptance decision.