A filter can match the drawing and arrive with material documents, yet still leave a question about its internal structure. Is a damaged area associated with the media, a joined interface or service exposure? Metallographic analysis for metal filters can help investigate such questions. Its value depends on choosing the right specimen and interpreting the section correctly, not simply obtaining a highly magnified photograph.
When Is Metallographic Analysis for Metal Filters Worth Requesting?
Request metallographic analysis when the purchasing or engineering decision depends on the structure of the metal, a bonded region or a welded transition that cannot be adequately assessed from the available evidence. Typical reasons include investigating damage, comparing a process change, developing a new construction or checking a specified microstructural requirement.
Do not make it an automatic substitute for dimensional inspection, material verification, integrity testing or filtration-performance evidence. A useful request begins with a question: what observation would help decide whether the element, process or proposed replacement is acceptable?
The public significance and use statement for ASTM E3, preparation of metallographic specimens, identifies microstructure inspection, failure analysis and development as uses of metallographic examination. It also emphasizes specimen location and orientation. This is preparation guidance, not a finished-filter acceptance specification or a claim that SINFT testing conforms to a particular ASTM procedure.
What Metallography Adds to a Filter Inspection Plan
Metallography examines a suitably prepared metal surface or section to reveal structural features. For this article, the focus is laboratory examination of sections taken from filter materials or assemblies. The section can help an examiner evaluate the selected region, but it does not provide an unrestricted view of the complete element.
For sintered mesh filter elements, the question might concern an interface or a locally damaged region. For sintered fiber felt filters, the relevant structure is different from a regular woven aperture. Select the examination around that construction rather than treating every sintered medium as powder metal.
The result should complement the inspection plan. Our filter element testing-methods guide separates the roles of material, dimensional, integrity and performance evidence. Metallography contributes to that plan when the structural question justifies it.
Four Situations Where a Defined Examination Can Help
1. A new construction needs qualification evidence
A new layer arrangement, joining detail or manufacturing route can raise a structural question. Define the feature to examine and how the findings will support qualification. If a coupon is proposed instead of a finished element, establish which materials, process conditions and geometry it represents.
A convenient sample is not automatically representative. The supplier and buyer should explain why the selected specimen addresses the production feature in question and what it cannot establish.
2. A process or supplier change needs comparison
When comparing an existing and proposed construction, keep the sampling location, orientation, preparation and image presentation sufficiently consistent. Otherwise, apparent differences may reflect how the samples were selected or prepared rather than a change in the filter.
Retain the relevant drawing and process revisions. A comparison with an unidentified historical photograph is weak evidence for accepting a new manufacturing route.
3. Damage or unexpected behavior needs investigation
Repeated separation, cracking or damage near a transition can justify examination of selected regions. Preserve the part, original photographs and service history before cutting or aggressive cleaning changes the evidence.
Collect operating temperature, flow direction, pressure or differential-pressure history where available, and the cleaning and handling history. A section may show a local condition without establishing which service event caused it. Avoid assigning the cause from one image alone.
4. The specification contains a structural requirement
If the order specifies a particular structural feature, confirm the applicable examination method and acceptance basis before manufacture. “Metallography required” without a defined target can produce attractive images that do not answer the acceptance question.
Confirm how inconclusive observations will be handled. The response might require additional sections, a complementary method or technical review, rather than an invented pass/fail limit after the report arrives.
When Another Check Should Come First
Metallography is not always the fastest or most relevant way to resolve a purchasing problem. Start with the evidence suited to the actual uncertainty.
| Buyer concern | Useful first step | Possible metallography role |
|---|---|---|
| The replacement will not fit | Compare functional dimensions and interfaces with the approved drawing | Usually not the primary method for resolving fit. |
| Material identity is uncertain | Review scoped material records and suitable material verification | Examine structure if a separate structural question remains. |
| Pore or slot damage is suspected | Assess the accessible medium and use an appropriate integrity method | Investigate a selected section where it can answer the concern. |
| A bonded or welded region repeatedly separates | Preserve evidence and define the investigation | Examine selected interfaces alongside relevant history and other tests. |
| Filtration efficiency is uncertain | Request appropriate retention-performance evidence | Provide structural context, not an efficiency rating. |
| A new process changes the construction | Define qualification requirements and a comparison plan | Compare relevant sections using a controlled approach. |
For a suspected oversized opening or bypass path, begin with the pore and slot integrity inspection guide. Destructive sectioning should not replace an appropriate intact-element check simply because microscopy is available.
Porosity Is Not Automatically a Defect
Porous filter media are intended to pass fluid through a controlled structure. Their voids cannot be assessed by applying the same expectation used for a fully dense component. A dark region in a section may relate to a designed opening, a local discontinuity or specimen preparation; its appearance alone does not settle the interpretation.
Struers' guidance on powder-metallurgy preparation highlights the challenge of revealing true porosity after grinding and polishing. It discusses preparation effects that can obscure pores. The general lesson is that preparation must preserve the features being assessed. Powder-metal procedures and acceptance criteria should not be transferred automatically to woven or fiber-based filter media.
For multilayer mesh, ask which interface the section crosses and how the weave and section orientation influence the visible pattern. For fiber felt, a two-dimensional cut shows selected intersections through a three-dimensional structure. Do not interpret those intersections as a direct map of all connected flow passages.
The same caution applies to image-based porosity figures. If quantitative analysis is needed, agree what is measured, which fields are included, how images are segmented and what the reported statistic represents. A local two-dimensional area fraction does not by itself establish the element's connected pore network, largest through-opening, pressure drop or particle-removal efficiency.
Agree the Sampling Plan Before Cutting
The sample needs to address the suspected feature without losing its relationship to the original element. Specify the part and drawing revision, material or production batch, examination location, section orientation and the investigation objective.
Distinguish a production coupon, an unused finished element and an element returned from service. Each can answer different questions. A coupon may support process evaluation, but its connection to production must be explained. A used element may preserve relevant damage while also carrying the effects of service and cleaning.
TWI's explanation of destructive and non-destructive testing identifies macro sectioning as an example of destructive testing. Accordingly, agree which specimen may be consumed, who authorizes the work and whether replacement samples are needed. Do not assume that a sectioned production element can return to service.
A drawing or location map is more useful than “sample taken from filter.” Record the relationship to the filtering surface, seam, support and end transition where relevant. Keep identities through cutting and preparation so the final image still belongs to a traceable location.
Why Sample Preparation Can Change the Interpretation
Cutting, mounting, grinding, polishing and any required etching need to be appropriate to the material and question. Preparation can introduce or conceal features. Smearing can obscure openings; material pull-out or inadequate edge preservation can make an interface difficult to interpret.
The buyer does not need to prescribe a laboratory recipe. Ask the examiner to explain how the chosen preparation preserves the feature of interest and how suspected artifacts are distinguished from the original condition. If the interpretation is uncertain, additional preparation or another section may be justified.
Do not compare an unetched image with an etched image as though the contrast were directly equivalent. Likewise, apparent differences in image brightness or enlargement do not automatically represent a material difference. Reports should identify the relevant conditions and provide a usable scale.
This article does not provide cutting settings, polishing schedules or etchant formulations. Those choices belong to qualified personnel using suitable procedures, equipment and safety controls.
What Buyers Should Look for in a Metallographic Report
The report should let a reviewer connect the images, observations and conclusions to the actual specimen and engineering question. A statement such as “structure normal” is difficult to use when the location, method and acceptance basis are missing.
| Report item | What the buyer should be able to establish |
|---|---|
| Specimen identity | Which part, batch, revision and specimen were examined. |
| Sampling map and orientation | Where the section came from and how it crosses the feature. |
| Specimen condition | Whether it was a coupon, new element or service-returned part. |
| Preparation and examination basis | The relevant preparation, etching status and examination method. |
| Overview and detailed images | How the detailed feature relates to the wider section, with usable scale information. |
| Observations and measurements | What was actually seen or measured, with the coverage stated. |
| Acceptance reference | Which agreed requirement supports any conformity conclusion. |
| Limitations and disposition | What remains uncertain and whether additional work is recommended. |
Separate observation from explanation. “A discontinuity is visible at this location” and “the production process caused the service failure” are different levels of conclusion. The latter requires supporting evidence beyond the appearance of a selected section.
What the Report Cannot Prove by Itself
One section does not establish that every region of every element is equivalent. Sampling coverage, batch representation and the significance of local findings remain part of the technical assessment.
Metallography also does not automatically verify alloy composition, corrosion resistance, fatigue life, allowable differential pressure or filtration efficiency. Those questions need suitable evidence. Even an apparently satisfactory interface in a photograph does not replace a required structural qualification or integrity check.
Avoid universal acceptance rules such as a single allowable pore percentage, grain size or apparent bond width for all metal filters. The medium, alloy, geometry, manufacturing route and intended function differ. Agree relevant criteria before treating an image measurement as a release decision.
For polymer-melt filtration, for example, structural observations need to be considered with the actual thermal and mechanical history. A section can assist an investigation, but it does not independently establish that a replacement will suit the duty.
RFQ Checklist: Request an Answer, Not Just Micrographs
Send the supplier the drawing, material and media construction, operating conditions and reason for requesting analysis. Identify whether the request concerns development, process comparison, delivery acceptance or a returned component.
State the feature to investigate, proposed specimen source, locations and orientations, required report content and applicable acceptance basis. Confirm destructive-sampling authorization and any restrictions on cleaning or preserving service evidence. If quantitative analysis or additional methods are needed, ask the supplier to confirm feasibility rather than assuming they are included.
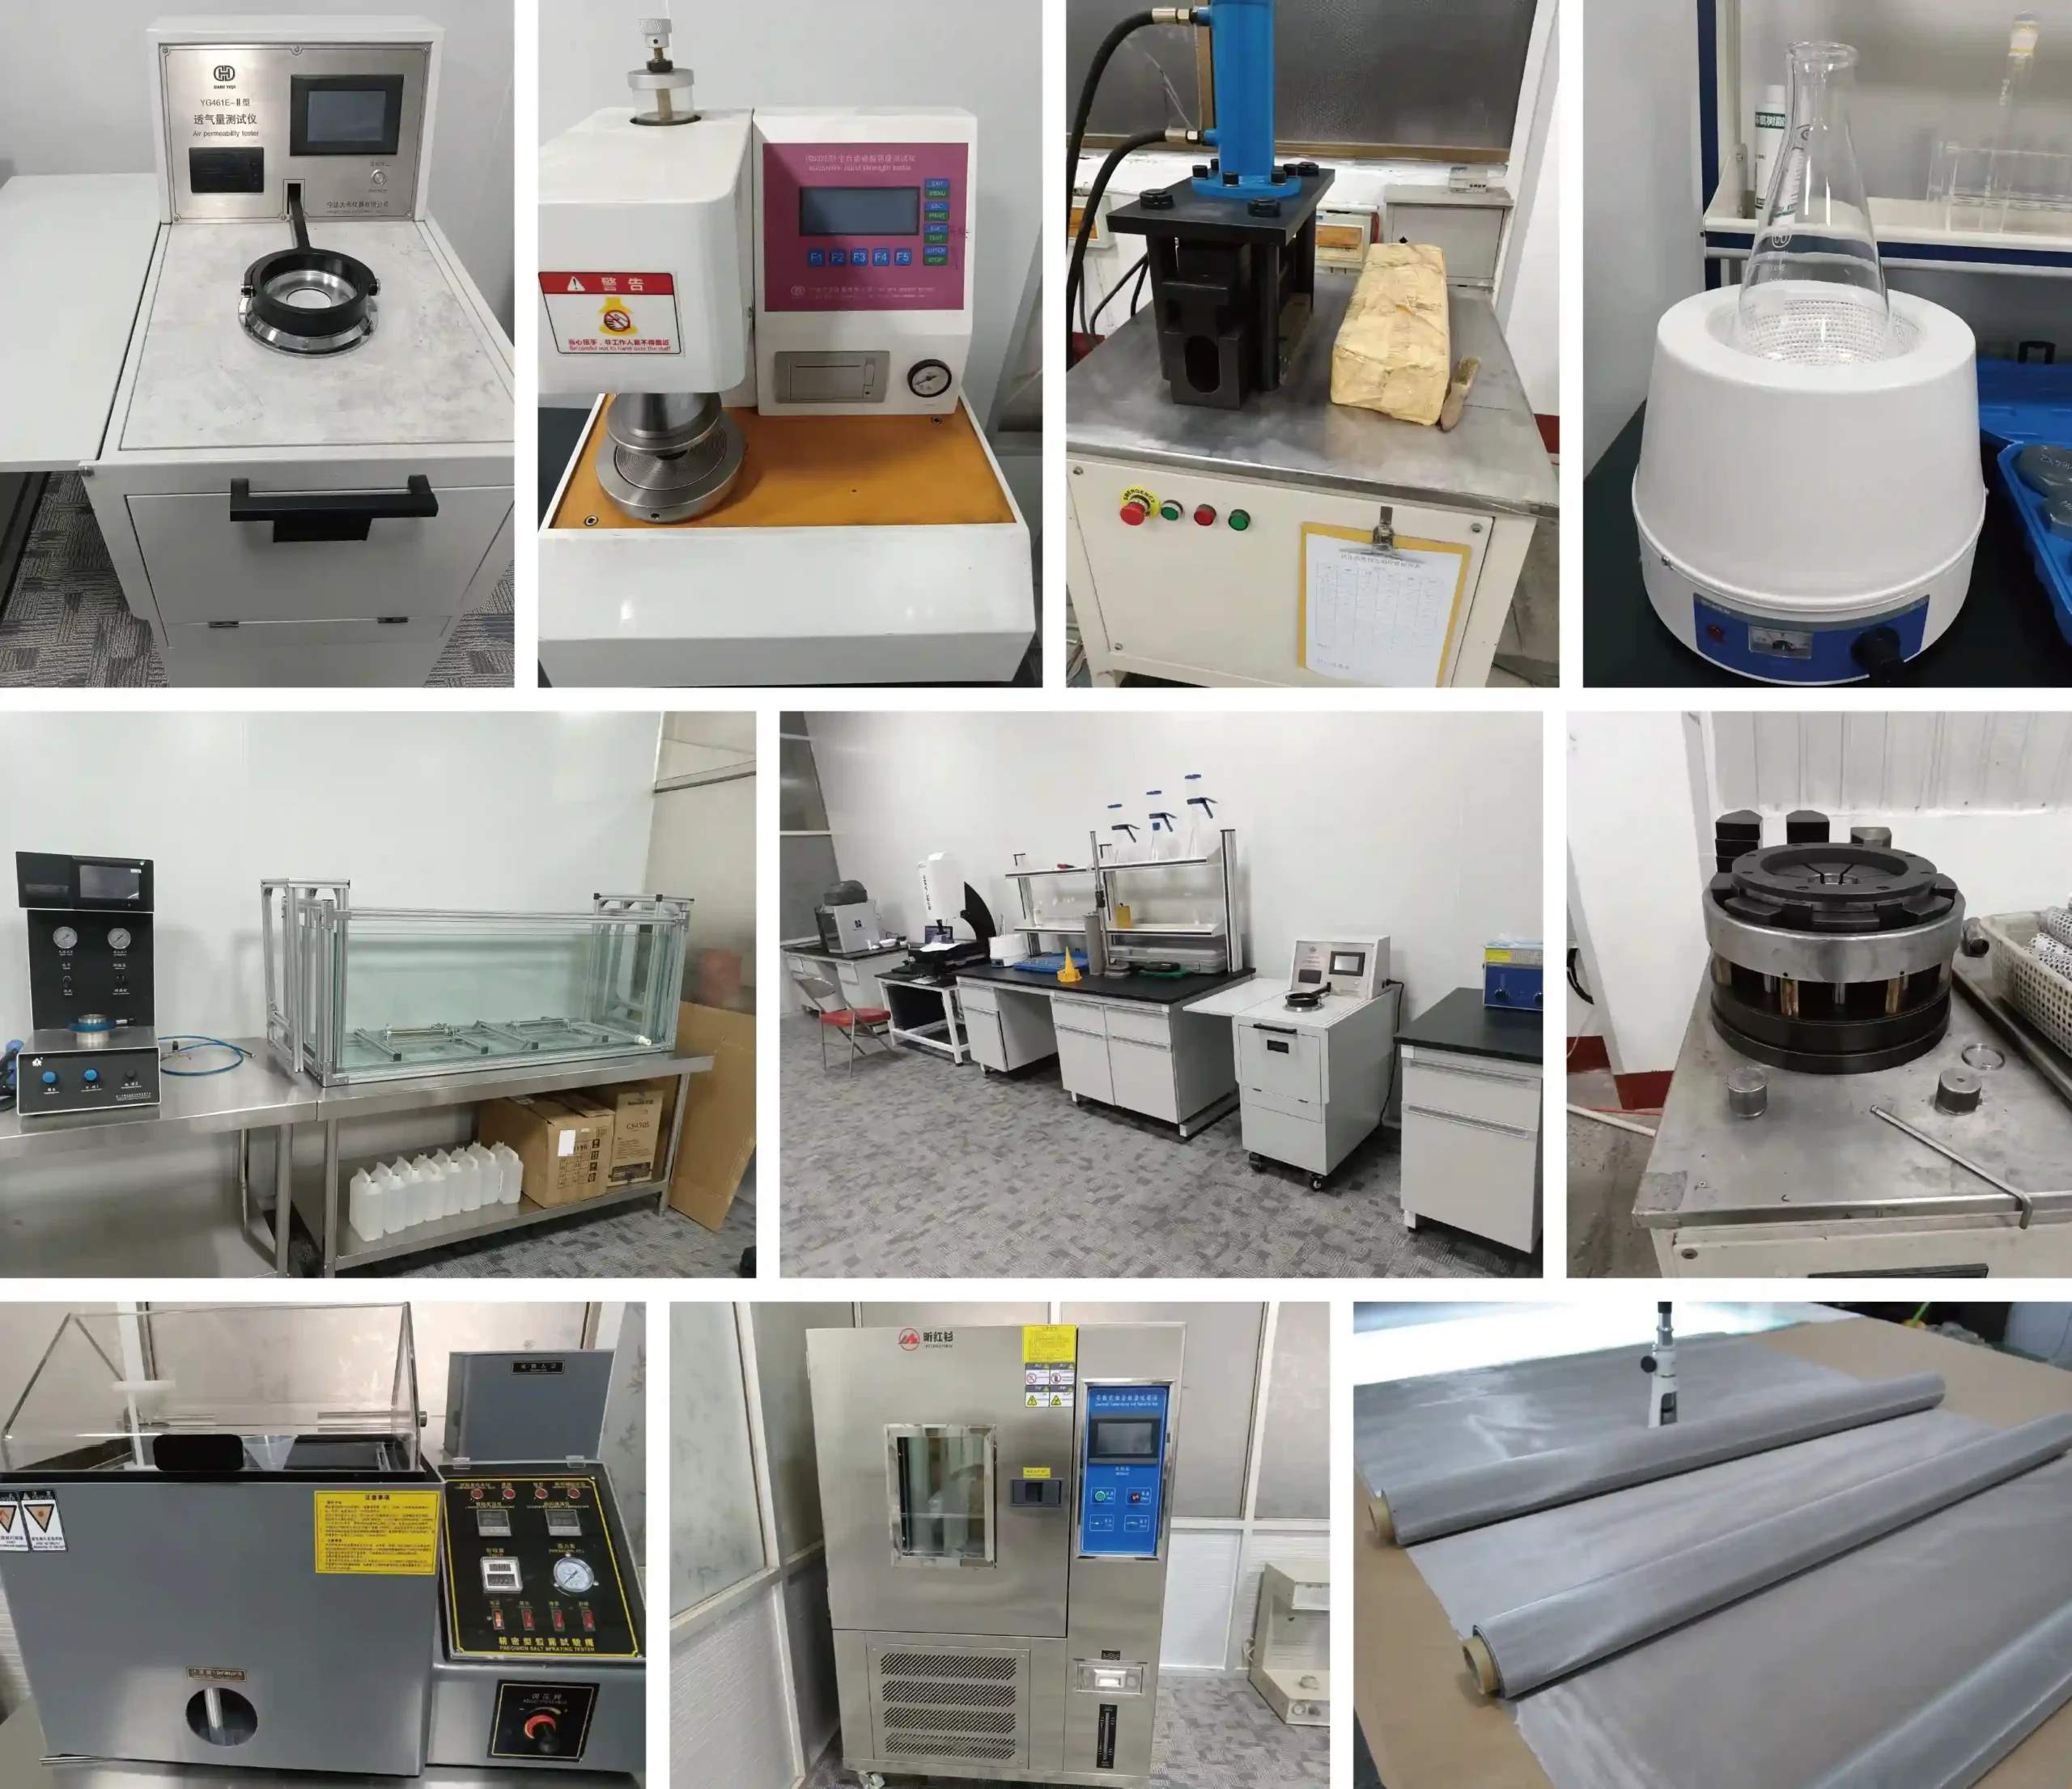
SINFT lists metallographic analysis among its inspection capabilities. The particular preparation, examination range, sample requirements and documentation still need project confirmation. This is not a claim that every order includes metallography or that specialized methods such as SEM/EDS are available without confirmation.
Our custom filter manufacturing team can review the construction and inspection requirements together. Send the drawing and examination objective before ordering a custom element, so the proposed evidence addresses the decision you actually need to make.
Frequently Asked Questions
Does every batch of metal filters need metallographic analysis?
No universal requirement is made here. The need depends on the applicable specification, qualification plan, process risk or investigation question. Routine acceptance may involve other checks that are more directly relevant. If metallography is requested, define the sampling and acceptance basis first. Do not assume that a supplier's general capability means every shipped element or batch receives the same examination.
Can a micrograph confirm a filter's micron rating?
Not by itself. A section shows selected structural features in a particular plane, whereas a filtration rating needs an appropriate definition and supporting evidence. Connected passages and particle capture cannot be established from one attractive image. Review the relevant integrity or retention-performance evidence separately, and treat the micrograph as structural information within its stated sample coverage and interpretation limits.
Is metallographic examination destructive?
The section-based examination discussed here normally requires removing and preparing material, so the selected specimen is consumed or altered. Agree whether the sample is a coupon, a finished element or a service-returned part before proceeding. Do not authorize cutting informally or assume that the sampled element remains suitable for use. Other surface-examination approaches need their own defined scope and limitations.
Can a production coupon replace a finished-element section?
Sometimes a coupon can provide relevant process evidence, but its suitability depends on how it represents the feature being assessed. Confirm the material, processing history, geometry and relationship to the production batch. A convenient coupon does not automatically prove the condition of a finished seam or end transition. Record the limitations and agree whether additional finished-part evidence is necessary.
Are visible pores in a sintered filter evidence of a defect?
Not automatically. Porous filter media intentionally contain openings, and the expected appearance depends on construction and section orientation. A local feature also needs to be distinguished from preparation effects or actual damage. Assess it against an appropriate agreed requirement. Do not apply dense-metal expectations to every porous medium or infer a whole-element performance problem from an isolated dark region.
Why do sampling position and orientation matter?
Different sections can intersect wires, fibers, interfaces or weld regions differently. A sample taken away from the area of concern may miss the relevant feature entirely. Specify the location and direction using a drawing or map, then preserve that identity during preparation. The report should explain what region was examined and avoid presenting limited coverage as a complete assessment of the element.
Can metallography replace material certificates or pressure testing?
No. These records and methods address different questions. Material documentation concerns the specified material evidence and its traceability, while suitable structural testing addresses the defined loading requirement. Metallography supplies information about examined structure. Use it alongside the relevant evidence rather than allowing a satisfactory image to stand in for a certificate, integrity result or required pressure-related qualification of the actual design.
What should I send when requesting metallographic analysis?
Provide the drawing revision, material and media construction, part or batch identity, and the engineering question. Include service and cleaning history for returned elements. Propose sampling locations and clarify authorization for destructive work. State the expected report and acceptance reference, then ask the supplier to confirm specimen needs and method feasibility before assuming that any particular laboratory package is included.
Final Thoughts
Metallography is most useful when a defined structural question justifies the specimen, preparation and interpretation effort. Agree the sample location, destructive-work authorization and acceptance basis before testing. Read images alongside traceable observations and other relevant evidence, not as a universal quality certificate. For a custom filter, submit the drawing and examination objective together so the proposed analysis supports a practical engineering decision.