A filter certificate can look complete while leaving the most important risk unanswered. A material report does not prove pore integrity, a bubble point does not prove efficiency, and a pressure test may not represent collapse under service flow. Before you request “full inspection,” decide what failure you need to prevent. Then match each risk to a defined method, test condition, acceptance criterion and record.
Direct Answer: Which Filter Element Testing Methods Should You Specify?
A practical filter element test plan combines five evidence groups: material identity and traceability; dimensional and workmanship inspection; pore or fabrication-integrity testing; hydraulic or permeability testing; and mechanical or surface-condition verification. The correct combination depends on the element construction and service risk. For every test, specify the method, test fluid, direction, conditions, sample frequency, acceptance limit and document required. No single test proves filtration performance, strength, cleanliness and fit at the same time.
That answer changes the purchasing conversation. Instead of asking a supplier whether the filter is “tested,” you can ask what characteristic was tested, on which units, under what conditions and against which approved requirement.
For a custom stainless steel filter element, the drawing and purchase specification should establish this basis before production. Otherwise, two parties may use the same test name but expect different evidence.
Start With Four Inspection Stages
The same method can serve different purposes depending on when it is used. Separate the inspection plan into these stages:
- Design qualification: Demonstrates that a new construction can meet agreed functional or mechanical requirements. Qualification may use prototypes and can include destructive testing.
- Routine production inspection: Controls repeat manufacturing. It normally uses non-destructive checks on every unit or an agreed sample from each lot.
- Incoming inspection: Confirms that delivered parts match the purchase order, drawing, identification and required records before installation.
- Post-cleaning acceptance: Determines whether a reusable element has recovered acceptable flow and retained integrity after service and cleaning.
Do not automatically apply a destructive qualification test to every production unit. Conversely, a sample qualification result does not replace routine checks that detect a damaged seam, wrong connection or mixed material in a later batch.
Filter Element Test Selection Matrix
Choose a method because of the question it answers, not because its name sounds comprehensive. The matrix below is a planning tool; the exact procedure and limit must be agreed for the product and application.
| Risk or question | Useful method | What the result can support | What it does not prove | Typical role |
|---|---|---|---|---|
| Is the alloy correct? | Material certificate, heat/lot traceability, optional spectrometry or PMI | Material identity and traceable supply basis | Pore rating, weld quality or corrosion life in the process | Routine documentation or agreed verification |
| Will the element fit and seal? | Dimensional inspection with calibrated tools or gauges | OD, ID, length, threads, flange, seal groove and critical tolerances | Filtration efficiency or pressure strength | Routine or sampled production inspection |
| Is there a gross media, seam or weld defect? | Visual inspection and an agreed fabrication-integrity method | Workmanship and discontinuities detectable by the selected method | Complete particle-retention performance | Routine when appropriate |
| Is the largest connected passage consistent? | Wetting and bubble-point or first-bubble testing | Comparative pore/integrity information under defined conditions | Efficiency, dirt holding or exact pore-size distribution | Qualification, production sampling or post-cleaning check |
| Is hydraulic resistance consistent? | Air permeability or clean pressure-drop/flow test | Comparative flow resistance under defined fluid and conditions | Particle retention or strength | Qualification and batch consistency |
| Can the assembly withstand differential pressure? | Proof, collapse or burst test under an agreed protocol | Mechanical response to the specified load case | Long-term fatigue, every service upset or chemical compatibility | Usually qualification; proof may be routine if agreed |
| Is the surface acceptably clean or treated? | Visual/surface-cleanliness checks and agreed passivation verification | Evidence relevant to the selected cleanliness or passivation requirement | Internal pore cleanliness beyond the method’s detection capability | As required by service and PO |
| Can the part be traced to the order? | Batch marking and inspection records | Link between delivered units, material and inspection lot | Functional suitability by itself | Routine documentation |
The test plan should also identify whether a result applies to one element, a sample, a manufacturing lot, a media sheet or a qualified design. That distinction is essential when comparing supplier quotations.
1. Material Identity and Traceability Tests
Material verification answers whether the delivered metal matches the specified alloy and whether the result can be traced to the production lot. The starting evidence may be a mill test report or material certificate linked to the raw material. For higher-risk orders, the purchaser may request spectrometry or positive material identification at an agreed sampling frequency.
Material identity matters for media, support structures, end fittings and welded components. A correct media alloy does not compensate for an incompatible end cap or filler material. Your drawing should therefore identify which components carry a material requirement and whether substitutions need written approval.
Ask the supplier to define the traceability chain. A report that lists “316L” without a heat, lot, order or part reference may be difficult to connect to the delivered element. SINFT can provide material and batch records when those documents are included in the agreed order scope.
Material verification still does not predict service life. Corrosion resistance depends on the actual process chemistry, concentration, temperature, contaminants, crevices, welding condition and cleaning method. Treat alloy confirmation as necessary evidence, not a universal compatibility guarantee.
2. Dimensional and Workmanship Inspection
Dimensional inspection is often the highest-value routine test because a filter that cannot seat, seal or clear the housing cannot perform its filtration duty. Critical characteristics may include outside and inside diameter, overall length, end-cap geometry, thread, flange, gasket seat, seal groove, concentricity, straightness and installation clearance.
Mark critical dimensions on an approved drawing and assign tolerances that reflect the housing. Avoid copying tight tolerances onto every feature; unnecessary precision increases cost without reducing real installation risk. For replacement filters, provide the old element, housing dimensions or a verified drawing instead of relying on a part number alone.
Workmanship inspection should examine accessible media surfaces, pleat condition, seam continuity, welds, end fittings, burrs and contamination. Visual inspection is valuable for gross defects, but its limits should be recognized. It cannot see every internal flaw or transparent residue, and “looks good” is not a measurable pore-integrity criterion.
3. Bubble Point and Fabrication-Integrity Testing
Bubble-point testing uses a fully wetted porous structure and gas pressure to identify the first connected passage that clears the wetting liquid under the defined setup. It can be useful for comparing media, checking fabrication integrity and detecting an anomalously large connected opening when the method is appropriate to the element.
The result depends on wetting liquid surface tension, wetting completeness, temperature, test orientation, pressure ramp, observation method and the actual element geometry. Those conditions must remain consistent if results are compared across samples or before and after cleaning.
ISO 2942:2018 covers fabrication integrity and first bubble point for hydraulic filter elements. ISO states that first bubble point is not a functional filtration characteristic and cannot be used to estimate efficiency or retention capacity. ISO 4003:1977, for permeable sintered metal materials, likewise describes bubble testing as a quality-control method rather than a complete definition of filter grade or pore-size distribution.
This is why the phrase “passed bubble point” is incomplete. You still need the method, liquid, correction basis, acceptance value and product scope. The detailed bubble point test for filter elements guide explains the calculation and practical limitations.
4. Air Permeability and Clean Pressure-Drop Testing
Permeability testing measures how readily a fluid passes through media or an element at defined conditions; it is primarily a hydraulic consistency test, not a particle-retention test. For air testing, report flow, differential pressure, test area, temperature and the media or assembly orientation. For a liquid pressure-drop test, also control liquid properties, especially viscosity and temperature.
A production sample that deviates from an approved baseline may indicate media variation, blocked area, pleat compression, contamination or a construction change. The result alone does not identify the cause, so investigate it alongside dimensions and visual findings.
ASTM E128 covers maximum pore diameter and permeability for rigid porous laboratory filters within its stated scope. It demonstrates why maximum connected pore information and permeability are separate measurements. Transfer neither the standard nor an acceptance value to another filter type without confirming applicability.
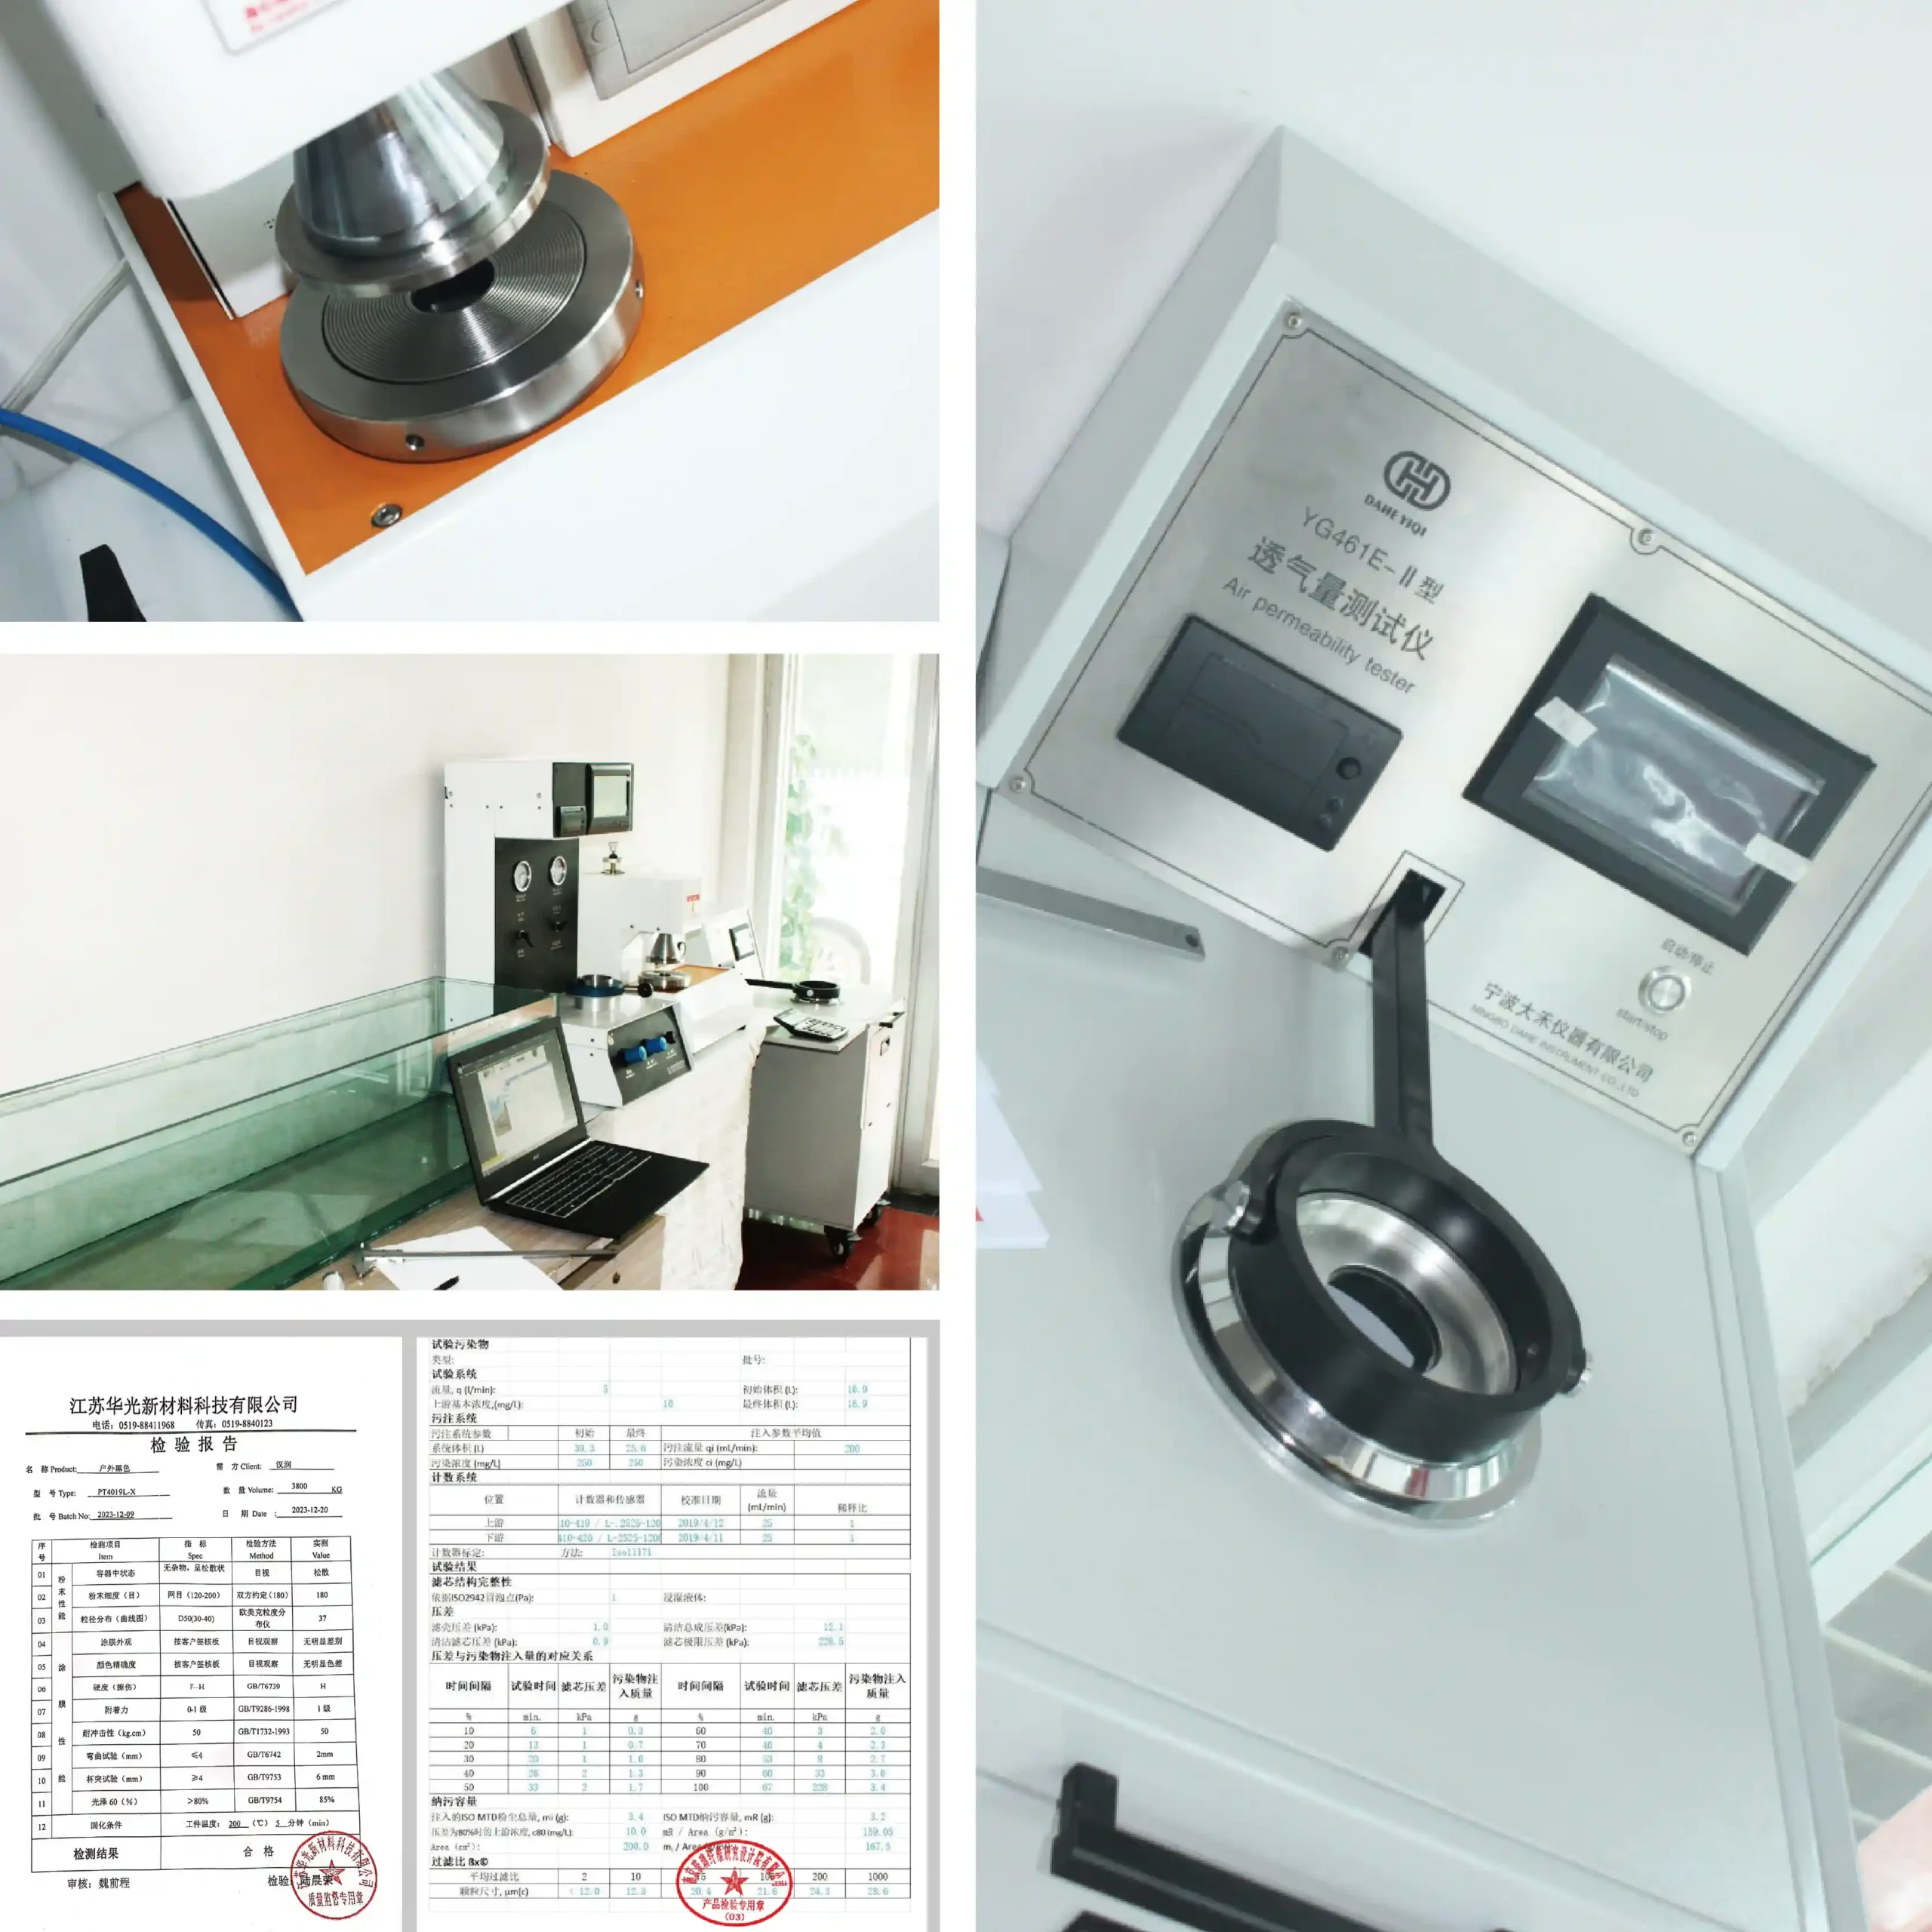
The filter element air permeability test article provides a focused guide to setting the test basis and interpreting deviations.
5. Proof, Collapse and Burst Pressure Tests
Pressure tests must reproduce the relevant load direction and failure question. Internal proof pressure, external collapse pressure and burst pressure are not interchangeable. An element can experience outside-to-inside differential pressure during filtration, reverse pressure during backwashing, internal pressure during a test, or combinations created by blocked flow and bypass behavior.
The complete assembly matters: media, support tube, pleats, seam, welds, end fittings, unsupported span and diameter all carry load. A pressure rating for a flat media sheet cannot automatically be assigned to a finished cartridge.
ISO 2941:2009 verifies collapse/burst pressure rating for hydraulic fluid-power filter elements by applying differential pressure in the normal flow direction under its specified method. It is not a universal procedure for every basket, wedge-wire screen or process cartridge.
Collapse or burst testing can permanently deform or destroy a specimen, so it is commonly used for design qualification or agreed sampling. A non-destructive proof test may be specified for routine units when suitable, but its pressure, hold time, medium, direction and post-test acceptance checks must be written into the order. See the filter element collapse pressure rating guide for the design variables behind the result.
6. Surface Cleanliness and Passivation Verification
Surface acceptance should match the service instead of relying on the word “passivated.” First define whether you need removal of visible debris, oil, heat tint, scale, free iron or other process-relevant contamination. Then specify the cleaning or passivation procedure, rinse and drying expectations, acceptance method and record.
ASTM A380/A380M-25 provides recommendations for cleaning, descaling, pickling and passivating stainless steel parts and lists several cleanliness evaluation methods. ASTM also notes that the required degree of cleanliness depends on the application and that visual inspection may miss transparent oil or chemical films.
Porous media needs special care because chemistry and rinse liquid can remain in connected passages. The approved procedure must be compatible with the alloy, welds, seals and required cleanliness. A passivation record can document the agreed process, but it does not replace the separate pore, flow, dimensional or strength tests.
Match the Test Plan to the Filter Construction
A good inspection plan follows the element’s physical failure modes. Use the construction, not the generic word “filter,” to decide which checks deserve priority.
Sintered mesh and sintered fiber felt elements
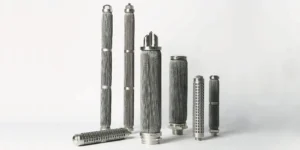
For sintered mesh filter elements, consider material traceability, laminate/media identity, dimensions, seam and weld workmanship, bubble-point or integrity checks when applicable, and permeability or clean-flow comparison. A formed tube also needs support and load-direction review.
Sintered fiber felt may place greater emphasis on permeability consistency, media handling and support because compression or construction changes can alter flow. Do not assume a test limit developed for woven mesh applies to fiber felt.
Pleated metal filter cartridges
For pleated filter cartridges, inspect pleat geometry, effective media area, seam, end attachment, core/support, dimensions and sealing interfaces. A media coupon result may not reveal bypass at the longitudinal seam or end bond, while an assembly test may combine media and construction effects.
Wedge wire, notch wire and baskets
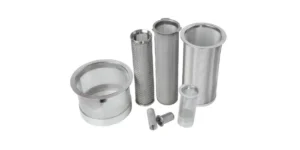
For screens and baskets, slot/opening control, profile orientation, weld spacing, roundness, dimensions, end connections and structural support may matter more than a wet bubble-point value. A basket also needs fit, handle or flange inspection and adequate stiffness for its differential load. Choose gauges, optical methods or other agreed tools that suit the opening geometry.
The hydraulic filtration application guide illustrates how differential pressure, contamination control and housing fit combine in one service. Other industries may require a different balance of evidence.
Write Acceptance Criteria Before Testing
A test method without a pre-agreed acceptance criterion can produce a number but not a purchasing decision. For each characteristic, write down:
- the drawing, specification or approved sample that controls;
- the test method and applicable revision;
- the test fluid, temperature, flow direction and setup;
- the unit of measure and correction basis;
- the numerical limit or defined visual acceptance standard;
- the sample frequency and lot definition;
- whether the test is destructive or non-destructive;
- the required report, raw data, photograph or certificate;
- the disposition process for a failure or deviation.
Avoid vague requirements such as “standard micron test,” “100% quality inspection” or “pressure tested.” If the business risk is sealing failure, identify the critical sealing dimensions. If it is downstream contamination, define the retention or integrity evidence. If it is premature blockage, define clean pressure drop or permeability at controlled conditions.
Incoming Inspection and Post-Cleaning Acceptance
Incoming inspection should verify identity and transport condition before repeating complex factory tests. Check quantity, marking, packaging, visible damage, critical dimensions and required documents. Keep one approved drawing and the supplier’s inspection record with the received lot. If you repeat a hydraulic or pore test, use conditions that can be compared with the supplier’s method.
For reusable elements, establish a clean baseline before service. After cleaning, compare pressure drop or permeability at the same conditions, inspect media and welds, and apply an agreed integrity check where required. A visually clean surface does not prove that internal pores are open, and recovered flow does not prove that a seam remains intact.
This baseline approach turns post-cleaning acceptance into evidence instead of opinion. It also helps you decide when another cleaning cycle is reasonable and when the element should be removed from service.
What to Put in a Filter RFQ
Send the following information when requesting a filter element and test plan:
- process fluid or gas, contaminants and compatibility concerns;
- normal and maximum flow, temperature and working pressure;
- maximum differential pressure in normal and reverse directions;
- required retention result and rating/test basis;
- acceptable clean pressure drop or permeability basis;
- element drawing, old sample or housing dimensions;
- media type, alloy, support structure and seal requirements;
- filtration direction and cleaning method;
- critical dimensions and tolerances;
- design-qualification tests and number of specimens;
- routine tests, sample frequency and lot definition;
- acceptance criteria and required certificates or reports;
- marking, packaging and traceability requirements.
This information allows suppliers to quote the same scope. It also prevents a low price from hiding omitted tests or documents.
How SINFT Supports Filter Inspection Planning
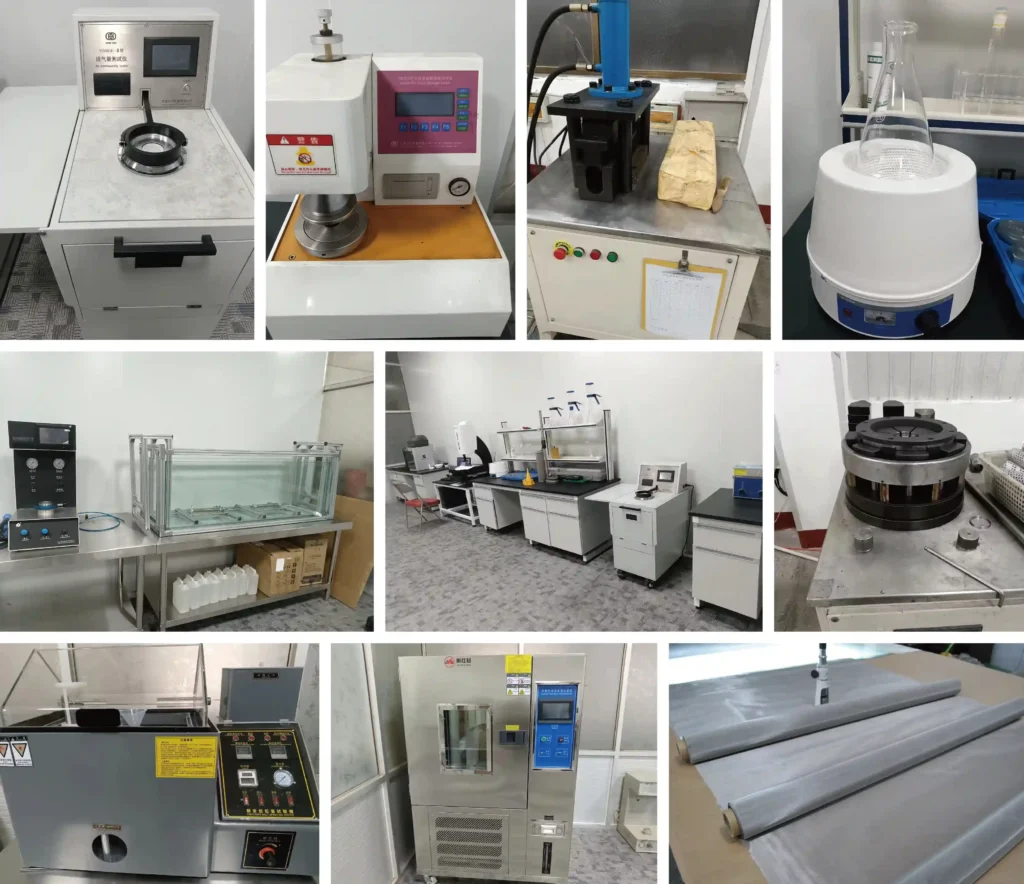
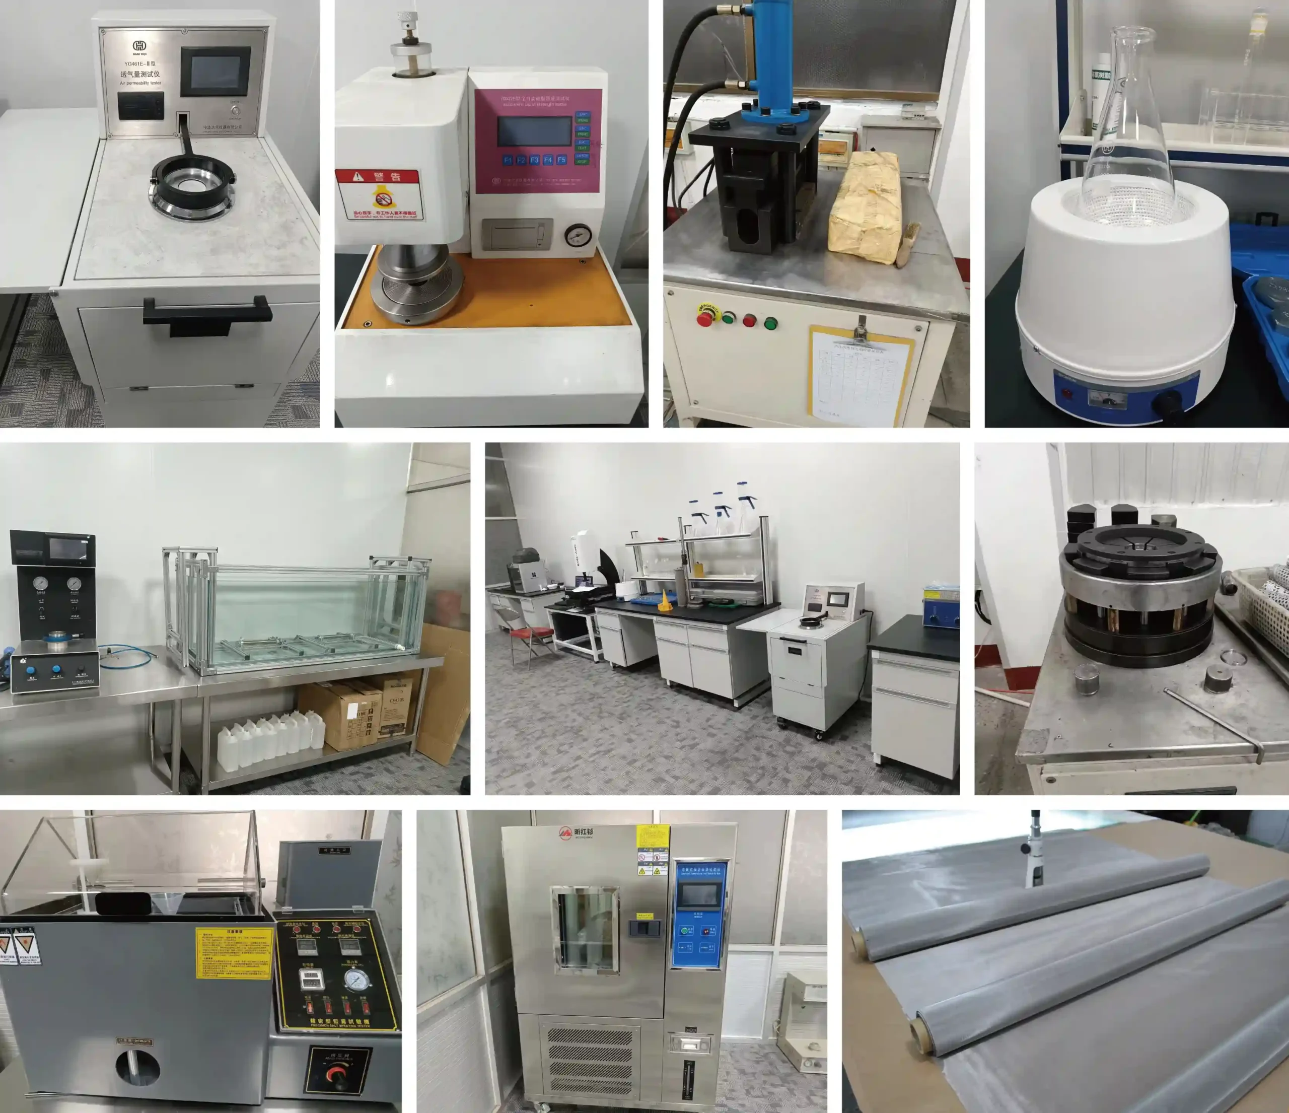
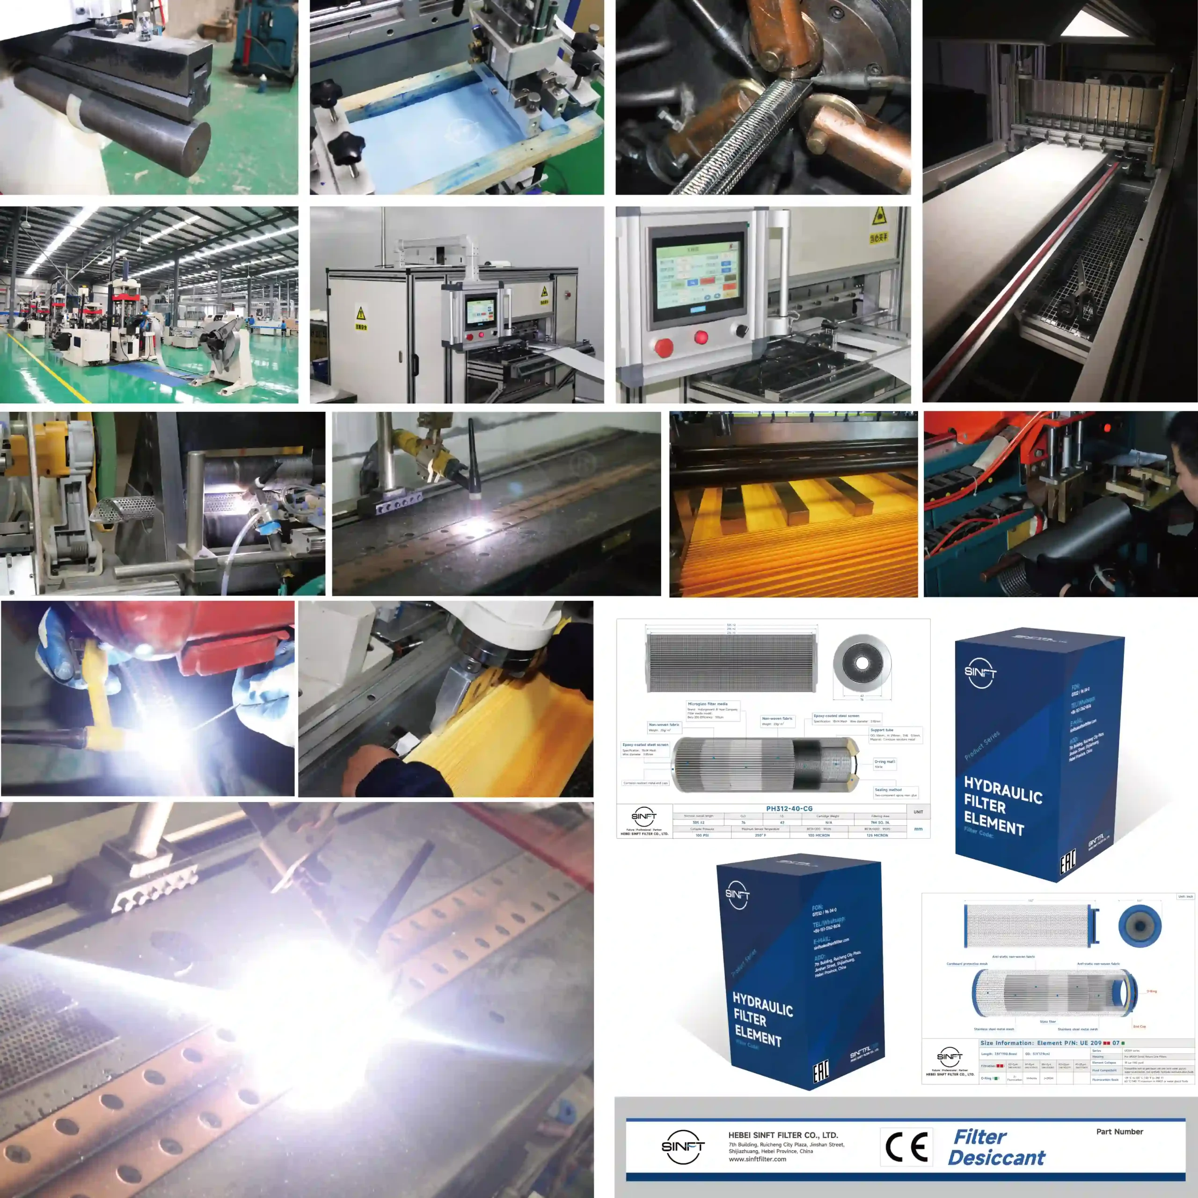
SINFT manufactures industrial stainless steel filter elements and custom assemblies from drawings, samples, housing dimensions and operating conditions. Confirmed inspection capabilities include dimensional inspection, material spectrometry, metallographic analysis, bubble-point testing, air-permeability testing, pressure testing, pore or slot integrity checks, surface inspection and batch traceability, depending on the product and agreed order plan.
Available records can include a material certificate, dimensional inspection report, optional pressure-test certificate, passivation record, packaging photographs and batch traceability documents when specified with the order. Not every test or report is automatically included with every element; agree the inspection and test plan before production.
Review SINFT’s custom filter manufacturer service for replacement matching and nonstandard assemblies. Then send your drawing, sample information, service conditions and required evidence through the contact inquiry form. The useful outcome is not the longest certificate package. It is a test plan that addresses your actual failure risks without adding irrelevant cost.
Frequently Asked Questions
What is the most important filter element test?
There is no universal single test. If incorrect fit is the main risk, dimensional inspection may be most important. If a bypass path or oversized connected opening is critical, an agreed integrity test may matter more. If the element can collapse under blockage, mechanical qualification becomes essential. Rank the possible failures first, then select the method that produces evidence for each one.
Does a bubble-point result prove the filter’s micron rating?
No. A bubble-point or first-bubble result relates to the largest connected wetted passage under specified conditions. ISO 2942 explicitly states that first bubble point cannot estimate filtration efficiency or retention capacity. Rating claims need their own defined basis. Use bubble point for the integrity or comparative question it can answer, and document liquid, temperature, setup and acceptance value.
Is air permeability the same as filter efficiency?
No. Air permeability describes flow resistance through a defined specimen or element at controlled conditions. It can reveal production variation, blockage or media compression, but it does not measure particle capture. Two media can have similar permeability and different retention behavior. Pair permeability with a suitable pore, integrity or efficiency method when both hydraulic behavior and contamination control matter.
Should every production filter receive a collapse test?
Usually not, because collapse or burst testing can permanently deform or destroy the element. It is commonly used to qualify a design or an agreed sample. Routine production may instead use dimensions, workmanship, integrity and a suitable non-destructive proof test if specified. Your plan should define which units are tested and how qualification remains valid after material or construction changes.
What documents should come with a custom metal filter?
The document package should follow the order risk. Common options include material certificates, dimensional reports, traceability records, agreed pore or permeability results, optional pressure-test certificates, passivation records and packaging photographs. Ask for each document in the RFQ and link it to the part and lot. A generic certificate that cannot be traced to the delivered units has limited acceptance value.
How should I inspect a filter element after cleaning?
Compare it with a recorded clean baseline under the same test conditions. Check pressure drop or permeability, inspect media, seams, welds, end fittings and seals, and perform an agreed fabrication-integrity check when required. Do not rely on appearance alone. If hydraulic recovery and integrity disagree, investigate retained contamination, opened pores, seam damage or deformation before returning the element to service.
Can one test plan be used for sintered, pleated and wedge-wire filters?
Only the planning framework transfers. The actual methods must follow the construction. Sintered media may suit bubble-point and permeability checks; pleated cartridges require attention to pleat geometry, seams and end attachment; wedge-wire products depend on slot control, profile orientation and weld structure. Use common categories such as material, dimensions and strength, but define construction-specific methods and acceptance limits.
When should testing requirements be agreed with the supplier?
Agree them before quotation or, at the latest, before order release. The supplier needs the method, conditions, sampling, limits and required records to assess feasibility, lead time and cost. Adding destructive tests or special documentation after production can require new samples or remanufacture. An approved inspection and test plan also gives both parties one reference for handling deviations and final acceptance.
Final Thoughts
Effective filter element testing is a risk-based plan, not a collection of impressive certificates. Separate material, fit, pore integrity, flow resistance, strength and surface condition, then define what evidence is needed at qualification, production, receipt and after cleaning. SINFT can review your drawing, operating conditions and acceptance needs to build a practical inspection scope for custom stainless steel filter elements.